
Scheme:
Social Housing Decarbonisation Fund Wave 2.1
Technologies used:
Ground source heat pump, Insulation - draught proofing, External wall insulation
Region:
North West
Client type:
Housing
Your partner for a low carbon future
Social Housing Decarbonisation Fund Wave 2.1
Ground source heat pump, Insulation - draught proofing, External wall insulation
North West
Housing
received energy efficiency upgrades
in grant funding awarded through the SHDF Wave 2.1 scheme
operating as a consortium led by Greater Manchester Combined Authority (GMCA)
A multi-million pound investment in Salford will see 176 flats upgraded with new insulation and heating measures.
Prior to the project, the homes at Greyfriar and Whitefriar Courts had some of the lowest energy performance ratings within the Salix Homes portfolio.
To complete the energy efficiency upgrades at the high-rise residential blocks to life their performance, Salix Homes had to navigate the Building Safety Regulator (BSR) gateway process.
Now, the housing association is sharing insight into its experiences in the hopes that key lessons learnt can be considered by others engaging with the regulator.
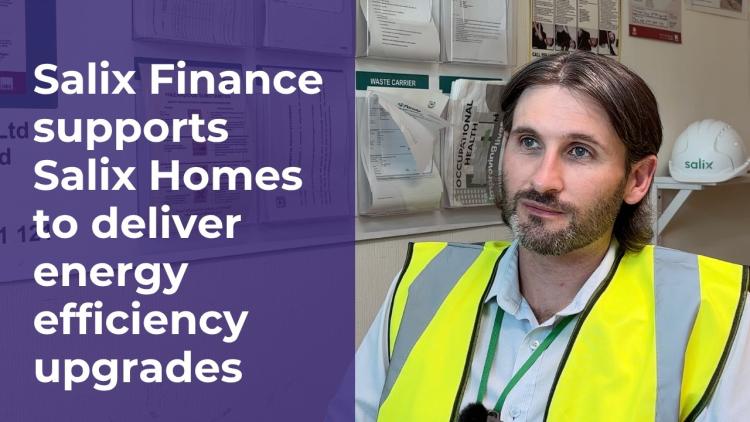
We visited Salix Homes alongside stakeholders from the Department for Energy Security and Net Zero and contractors Arcus and The Casey Group to capture advice and learnings from experiences delivering the project.
Our project support officer Matthew Jones, who supported GMCA and Salix Homes with the delivery of the project, said: “There are a lot of lessons that project teams will be taking forward to do differently in future residential high-rise retrofit works.
“Sharing those lessons with others across the sector is incredibly important as, if we can help others to better navigate the process with ease, it ultimately ensures more residents across the country can benefit from warmer homes and lower energy bills through this important work.”
Sharing lessons with others across the sector is incredibly important as, if we can help others to better navigate the process with ease, it ultimately ensures more residents across the country can benefit from warmer homes and lower energy bills through this important work.
The BSR gateway process is a series of three critical checkpoints for the planning, pre-construction and completion stages of retrofit delivery.
The system was introduced as a part of the new regulatory framework established in the Building Safety Act 2022.
The framework is overseen by the Building Safety Regulator (BSR), which regulates and approves building work for higher-risk buildings, defined as buildings that are more than 18 metres (~ seven storeys) high and contain more than two residential units.
For high-rise blocks of flats, gateway two is a stop/go decision point that must be passed before the project can progress.
Gateway two takes place before construction starts and requires approval for the proposed design and safety measures.
For many organisations delivering energy efficiency upgrades to residential high-rise buildings through the government's Social Housing Decarbonisation Fund (SHDF) Wave 2.1 programme, this was the first time they had needed to navigate the gateway process as funding was awarded after the introduction of the new regulatory regime.
For Salix Homes and its project partners, it took around 12 months to secure approval for the first of its applications.
The application required validation and technical assessment supported by several documents. These included a construction control plan, mandatory occurrence reporting plan, fire and emergency files and relevant technical and building information.
The key lesson within the process overall was the knowledge that the scope and complexity of the proposed work can shape the gateway journey.
Teams should account for this from the start of design and throughout procurement, mobilisation and delivery.
Further lessons are discussed in additional detail.
Preparing the gateway two application required close collaboration across the project team.
Early contractor involvement from Casey and Arcus provided valuable construction, sequencing and buildability insight, helping the team identify key information requirements and develop a robust submission strategy.
A collaborative approach blending internal workshops and external expertise helped the team review the submission and identify gaps.
For example, when producing the construction control plan, it should be easy to understand how designers and contractors will cooperate, share information and collect evidence of compliance during construction.
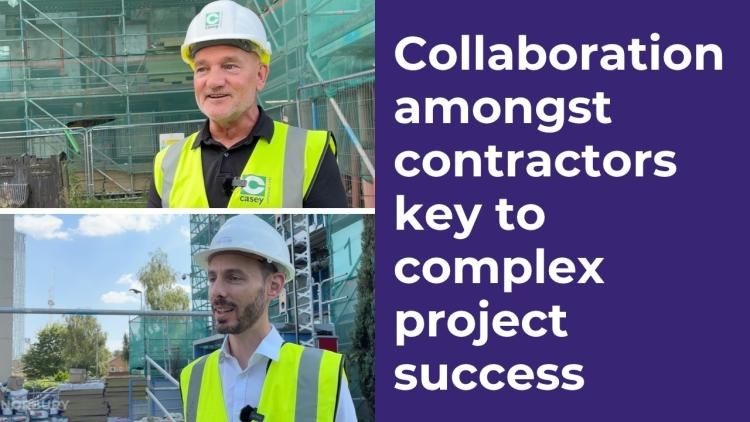
Watch our video with contractors Tim Norbury from Arcus and Gary Stringfellow from Casey, who worked together to successfully plan and deliver upgrades at the tower blocks.
During the gateway two assessment, parts of the design received detailed structural scrutiny.
The project highlighted the importance of validating existing building information through surveys, investigations and technical assessments at an early stage.
In many existing buildings, historical records alone may not provide the level of evidence required to support a gateway two application.
This is especially important when retrofitting existing buildings where available information about the structure may not provide enough evidence.
By identifying the quality and quantity of the information held in existing records during the design phase, a project team can determine if additional surveys, calculations, testing or specialist investigations may be needed.
With the benefit of experience, the project team said it would consider separating internal and external works into different applications where appropriate as this could allow different packages of work to progress independently.
The practicality of this and influence on resident experience became clear when external scaffolding was installed around the buildings and, when the programme experienced delays, stayed in place for much longer than planned.
The extended scaffolding timeframe resulted in additional financial cost and exacerbated resident engagement challenges, requiring extra communications and resources to keep residents informed and on side about the delays and expected outcomes.
The experience shows why regulatory strategy, construction sequencing and resident impact should be considered together.
Where elements of work can be separated, planning this during design and programming may offer more flexibility if certain elements experience delays.
The experience highlighted the importance of aligning regulatory strategy, construction sequencing and resident communication from the earliest stages of project planning.
The team learnt that where elements of work can be separated into distinct packages, this may provide greater programme flexibility if approval timelines differ across workstreams.
A large amount of technical and supporting information can be required for gateway two applications.
However, a strong submission is not simply about providing more information.
Applications should clearly and comprehensively demonstrate compliance with building regulations.
The regulator has also noted incomplete technical information and poorly organised documents as factors that can contribute to delays.
The volume and complexity of information required for gateway two submissions can be significant.
The project demonstrated the value of well-structured information management, clear document control processes and collaborative review across the project team to ensure submissions are easy for regulators to assess.
The journey doesn’t end when your application is submitted to the regulator.
During technical assessment, requests for clarification and further information could require a quick response and failure to respond promptly could cause further delays.
For Salix Homes, the team had around three to four days to provide further information, although extensions could be requested.
Keeping designers, contractors and technical specialists accessible during assessment helped the team to respond when further evidence was needed.
For other project teams, the learning is to plan resource beyond submission, maintaining access to relevant technical expertise and clear ownership for coordinating responses.
The assessment process highlighted the importance of maintaining access to the wider project team following submission.
Continued support from designers, contractors and technical specialists enabled information requests to be addressed efficiently and ensured the review process could progress without unnecessary delay.
Key stakeholders at Salix Homes, alongside contractors Arcus and Casey, continued to their collaborative approach to information sharing following gateway two approval and as works proceeded on site.
The team treated the information approved by the regulator as a baseline for the next stage of the project.
As work progressed, the team was diligent in ensuring they kept this information accurate, accessible and up to date.
Aspects of the construction control plan set how evidence of compliance should be collected and retained during construction.
The information also needs to show that the completed work matches the approved design.
Where a change is proposed or identified, the team must assess and record it through the project’s change control arrangements.
Depending on its classification, the change may need to be notified to the regulator or approved before the work may proceed.
For other grant recipients, the practical lesson is to agree the information management process before construction begins.
Every higher-risk building and retrofit project will bring different challenges.
However, the Salix Homes experience offers practical lessons that others can apply.
Gateway two should not be treated as a standalone approval process, it needs to be considered alongside design, procurement, programme planning, technical evidence, construction sequencing and resident experience.
By sharing learning from projects that have successfully navigated the process, we can help organisations ask the right questions earlier, plan with greater confidence and deliver safer, more energy efficient homes.


