
Scheme:
Phase 1 Scotland’s Public Sector Heat Decarbonisation Fund
Technologies used:
Building Energy Management System (BEMS), Ventilation
Region:
Scotland
Client type:
Higher education institution
Your partner for a low carbon future
Phase 1 Scotland’s Public Sector Heat Decarbonisation Fund
Building Energy Management System (BEMS), Ventilation
Scotland
Higher education institution
Total project cost
Estimated annual carbon savings
Estimated annual energy savings
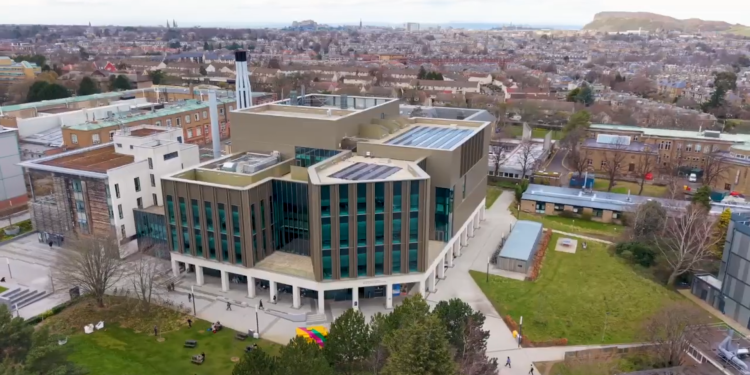
The University of Edinburgh is reducing carbon emissions across its estate through a programme of energy-efficiency and heat decarbonisation projects. Supported through Phase 1 of Scotland's Public Sector Heat Decarbonisation Fund, the university upgraded laboratory ventilation systems within the Christina Miller Building at its Kings Buildings Campus. By converting existing fume cupboards from constant air volume operation to a variable air volume system, the project significantly reduced energy demand while maintaining safe laboratory environments.
The project is expected to save more than 1.6 million kWh of energy annually and reduce carbon emissions by approximately 339 tonnes each year, supporting the university's wider sustainability ambitions.
✅ £421,965 total project value
✅ 339.17 tCO₂e estimated annual carbon savings
✅ 1,661,327 kWh estimated annual energy savings
✅ Variable air volume ventilation installed
✅ Building management system upgraded
✅ Delivered in a live university environment
✅ Supports the university's net zero ambitions
✅ Creates a blueprint for future laboratory decarbonisation projects
The Christina Miller Building on the Kings Buildings Campus contains specialist teaching laboratories that rely on fume cupboards to maintain safe working conditions for students and staff. Before the project, these systems operated on a constant air volume approach, meaning ventilation rates remained high regardless of laboratory demand.
To improve energy efficiency, the university converted fume cupboards located in the ground and first-floor teaching laboratories from constant air volume operation to a variable air volume system. The project included modifications to exhaust ductwork, installation of new fan systems, pressure-sensing controls and integration with the building management system to optimise performance.
The upgraded system automatically adjusts ventilation rates based on laboratory requirements, reducing unnecessary energy consumption while maintaining required safety standards.
Delivering the project presented several challenges:
Maintaining laboratory operations throughout the project was a key consideration. Careful planning and close collaboration between the university, contractors and laboratory users helped ensure that teaching and research activities could continue safely while upgrades were delivered.
Laboratory buildings are among the most energy-intensive facilities in higher education estates because they require specialist ventilation systems to maintain safe conditions.
By introducing variable air volume controls, the university has reduced the amount of air moved through the building when laboratories operate below peak demand. Combined with variable speed drives and improved building management controls, the system can respond dynamically to changing occupancy and laboratory usage patterns.
The project shows how specialist university facilities can achieve significant carbon savings without compromising operational performance or occupant safety.
The project has delivered substantial energy and carbon savings while supporting the continued operation of the university's teaching laboratories.
The upgraded ventilation controls have reduced overall campus energy use and are expected to save more than 1.6 million kWh of energy annually while reducing carbon emissions by approximately 339 tonnes each year.
The project has been well received by users in the university's chemistry facilities and by wider stakeholders, demonstrating the benefits of investing in energy-efficiency improvements across specialist buildings.
In addition to reducing emissions and energy consumption, the project has improved the resilience and efficiency of the university's laboratory infrastructure. The upgraded control systems provide greater operational flexibility and improved monitoring capabilities, helping facilities teams optimise performance and identify future opportunities to reduce carbon.
One key lesson from the project was the importance of considering future control opportunities during the design phase. Building flexibility into the system enables the incorporation of additional energy-saving measures as technology and operational requirements evolve.
The university identified the potential for additional energy savings through enhanced control strategies, including wind-responsive fume extract control. While these measures were outside the scope of the current project, they may be considered for future upgrades.
Key lessons learnt
Lessons learnt from the Christina Miller Building project will help inform future laboratory ventilation upgrades across the university estate. Future projects will further reduce energy demand and support the university's long-term carbon reduction and sustainability objectives.


